3D CAD Modeling for Inventors
& Product Builders

Turn your sketches, drawings, measurements, or existing parts into accurate 3D CAD models ready for prototyping and development.

Services

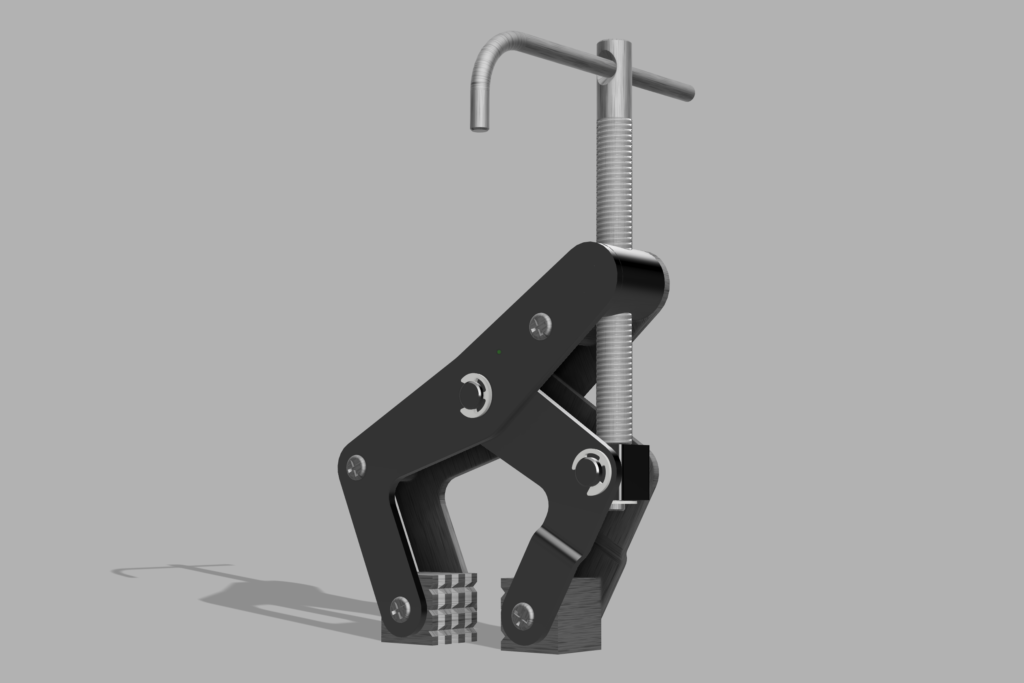
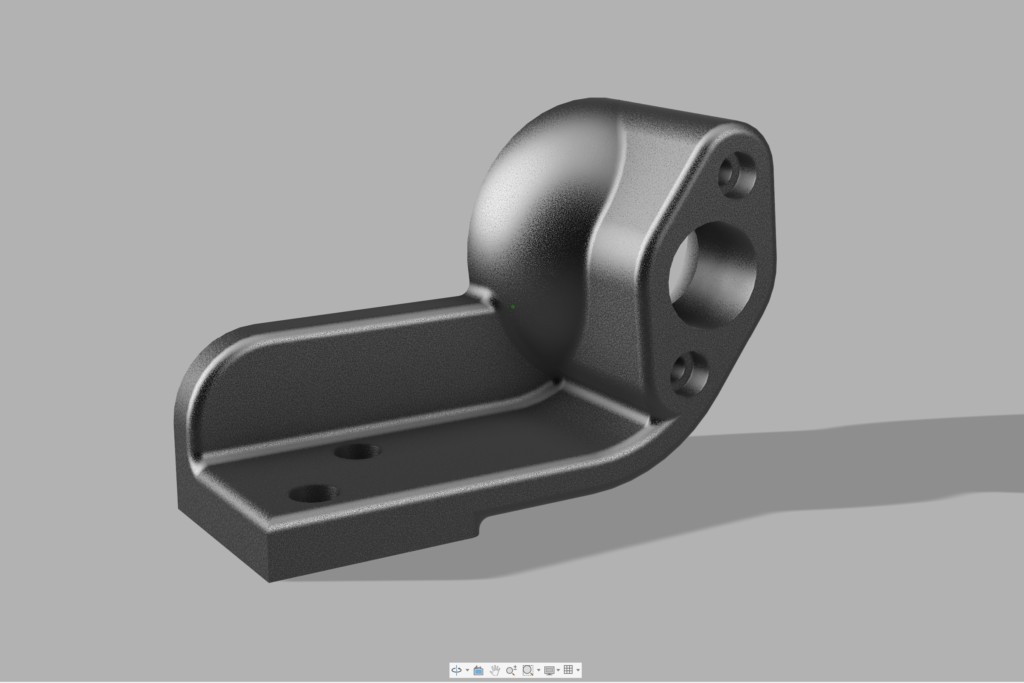
3D CAD modeling of mechanical parts


Accurate parametric 3D CAD models from sketches, drawings, measurements, reference photos, or existing designs. Ideal for prototypes, product development, 3D printing, machining, and manufacturing.

Small–medium assemblies


Organized multi-part assemblies that show how components fit and work together. Assemblies can be built from existing designs, individual parts, sketches, or reference information.

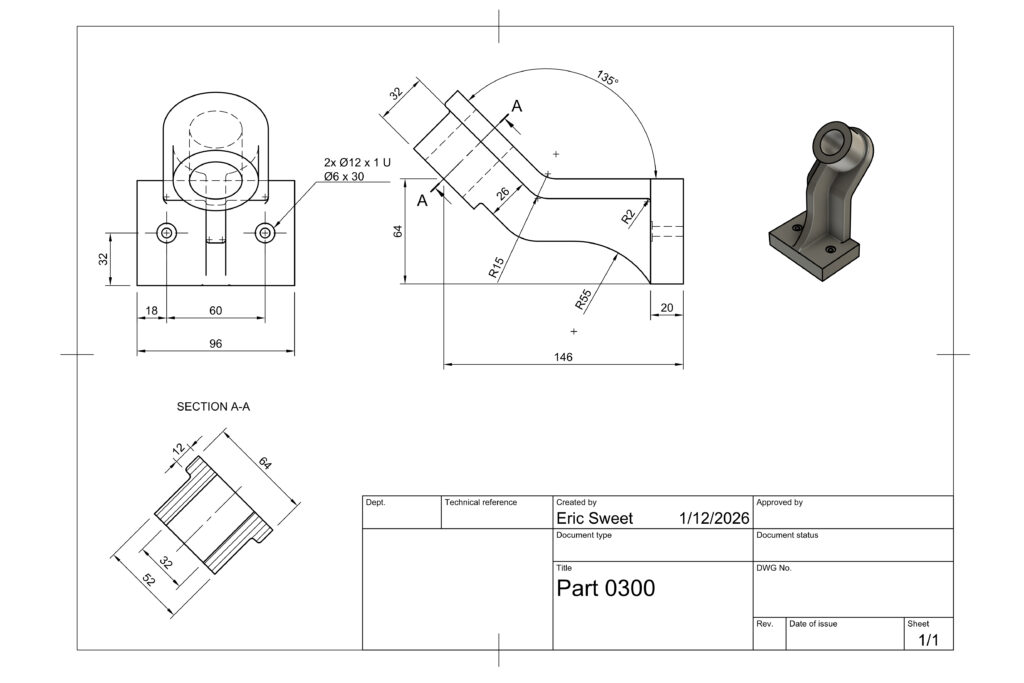
Shop-ready drawings


Clear, dimensioned drawings created from 3D CAD models for prototyping, fabrication, machining, or communicating a design to a manufacturer.

Design cleanup, revisions, and redraws


Existing CAD file cleaning, revision, or rebuild. Update models and drawings, correct issues, and organize files for continued development.

Reverse-engineering from existing parts or files


CAD models from existing physical parts, sketches, photos, incomplete files, or other reference materials.

Prototype & Product Development Support


CAD support for inventors, makers, and small product businesses who need help turning an idea or existing design into a usable 3D model.

*CAD modeling services focus on translating existing concepts and designs into CAD. Engineering analysis, structural calculations, product certification, and professional engineering services are not included.

Who I Help

Inventors & Product Builders

Turn concepts and existing designs into accurate CAD for prototyping and development.

Makers & 3D printing Projects

Create of modify parts and assemblies for prototyping, fabrication, and 3D printing.

Small Businesses & Manufacturers

Get flexible CAD modeling support without adding another full-time designer.

CAD Projects

About Eric Sweet

Owner/Designer


I’m a mechanical CAD designer with a background in mechanical drafting, 3D modeling, assemblies, and manufacturing documentation. I specialize in taking existing designs, sketches, drawings, measurements, and reference information and turning them into clean, accurate, parametric CAD models. My work focuses on producing clean, well-structured CAD that minimizes rework and clearly communicates design intent for manufacturing and prototyping. I have experience developing automotive components and tooling using platforms such as AutoCAD, CATIA V5, SolidWorks, and NX, and I’m comfortable working with complex multi-part assemblies throughout the design process. My goal is to provide practical CAD support that helps inventors, product builders, and small businesses move from an idea or existing design toward a usable prototype or finished product.

Outside of professional drafting, I’ve spent more than 20 years working with tools and materials through woodworking and fabrication projects. That hands-on experience helps me approach CAD with a practical understanding of how parts are actually made and assembled.

Software & Filetypes
Primary: Fusion 360
Experience: Catia V5, UGNX, Solidworks, AutoCad, Fusion 360 (automotive/mechanical background)
Deliverables: STEP, IGES, Native CAD files, PDF drawings (as needed)

Why Choose Eric Sweet CAD?

Clear, manufacturable CAD

Models created with prototyping, fabrication, and continued design work in mind.

Reliable
communication

Project scope, turnaround time, and deliverables are discussed clearly before work begins.

Flexible Project
support

Available for individual parts, assemblies, revisions, prototypes, and ongoing CAD needs.

Real-world fabrication experience

Hands-on experience with tools and fabrication helps ensure designs are practical to produce.

Have an Idea or project that needs CAD?

Send me a sketch, drawing, photo, existing file, or description of what you’re working with. I’ll take a look and let you know how I can help.

734.656.8570
eric@ericsweetcad.com
Request Quote
Have a project in mind? Tell me a little about what you’re working on and what you need help with. You can include a description, measurements, sketches, photos, or other information you have available.
Name